
Lievendaal 62, Druten
Welcome to Lievendaal 62 in Druten!
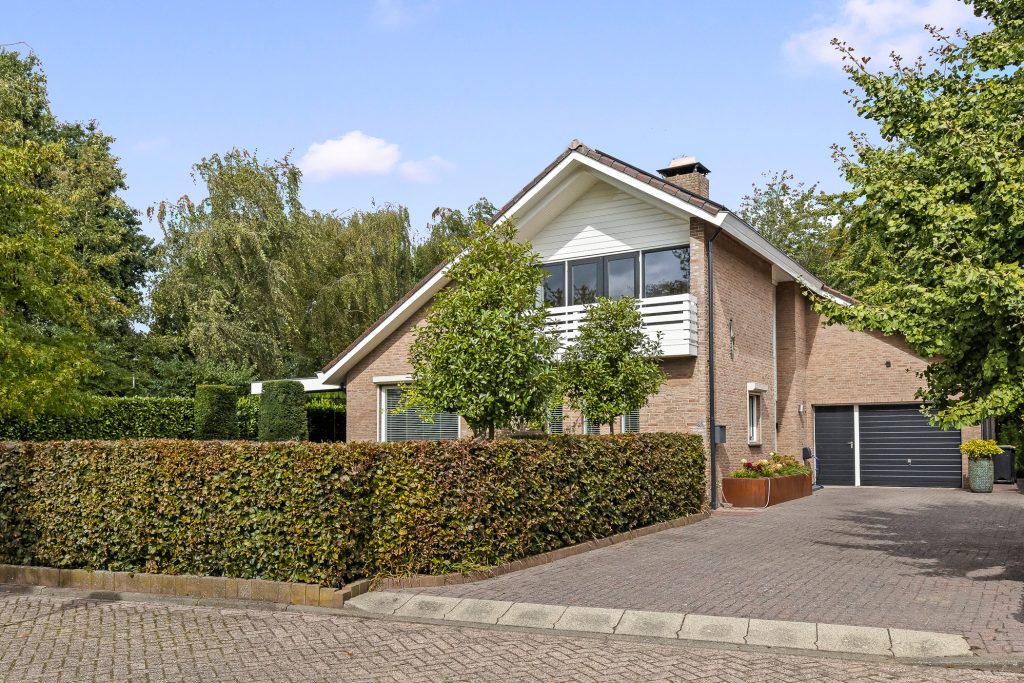
Space to live, work, host guests and, above all, enjoy the outdoors. This detached home offers approximately 172 m² of living space, a generous garage of around 30 m² and a lovely garden surrounding the house. Inside are three bedrooms, two bathrooms and an additional ground-floor room, currently used as a home office, which could also serve as a bedroom. Together with the downstairs bathroom, this offers the option of living entirely on one level.
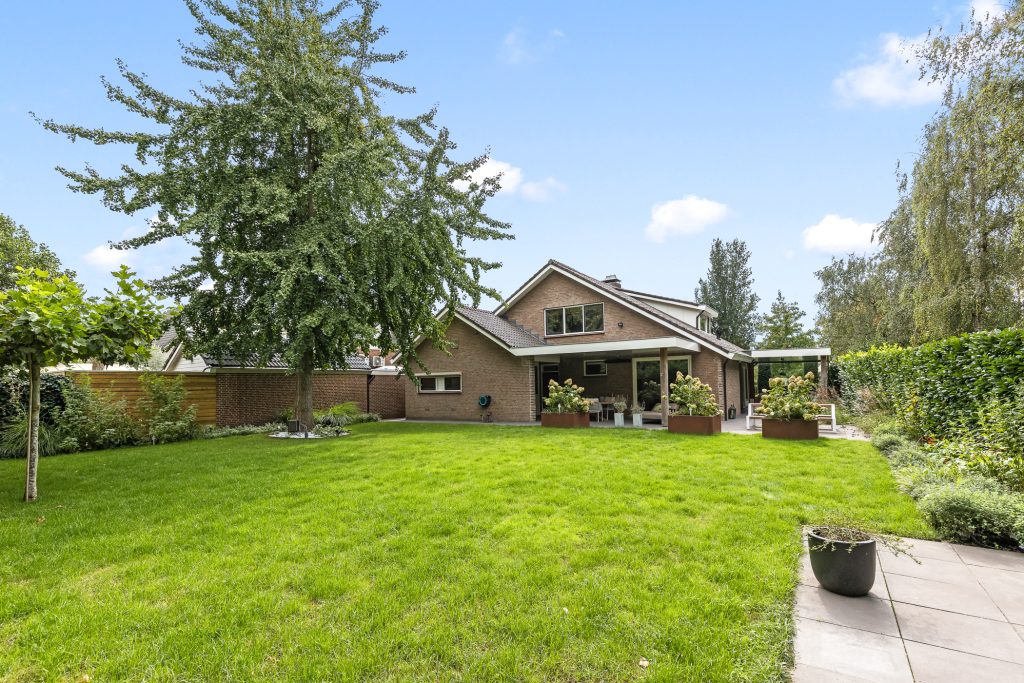
Outside, there is room to spare. The garden has a large lawn, several terraces and two covered seating areas, all on a plot of no less than 952 m². Parking is easy on your own driveway, which has an EV charging point, while the large garage has plenty of space for a car, bicycles and additional storage.
Key features
- Living area approximately 172 m² | Plot size 952 m² | Built in 1979
- Detached home with plenty of living and storage space
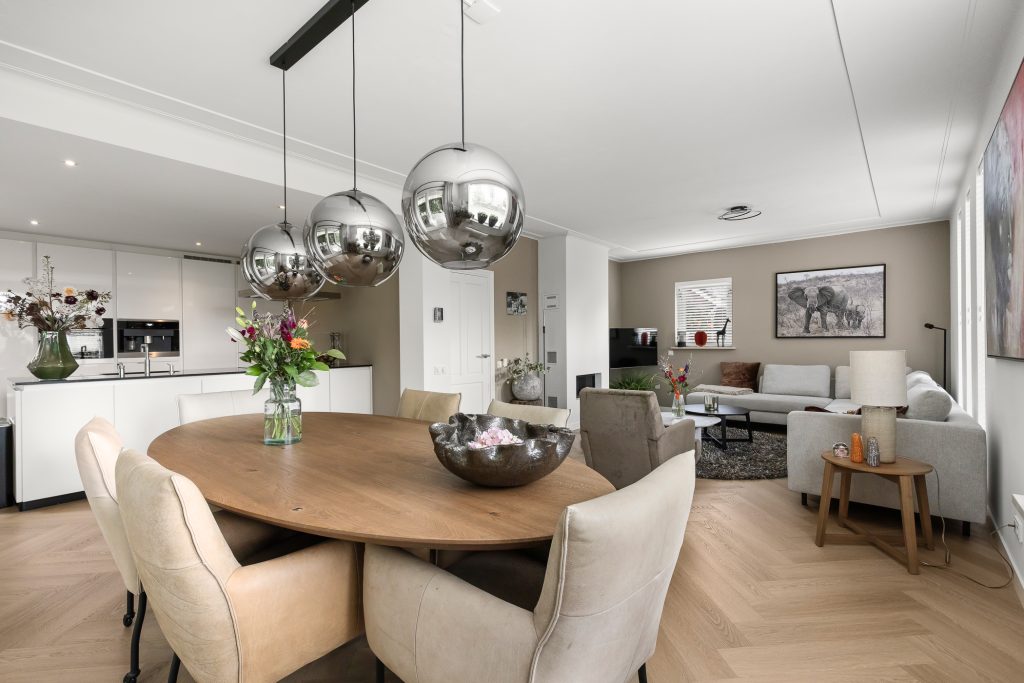
- Spacious, bright living room with generous seating and dining areas
- Kitchen with a large island and high-end built-in appliances
- Additional ground-floor room, currently used as an office
- Option for single-level living
- Three first-floor bedrooms
- Two bathrooms, including one on the ground floor
- Separate ground-floor utility room
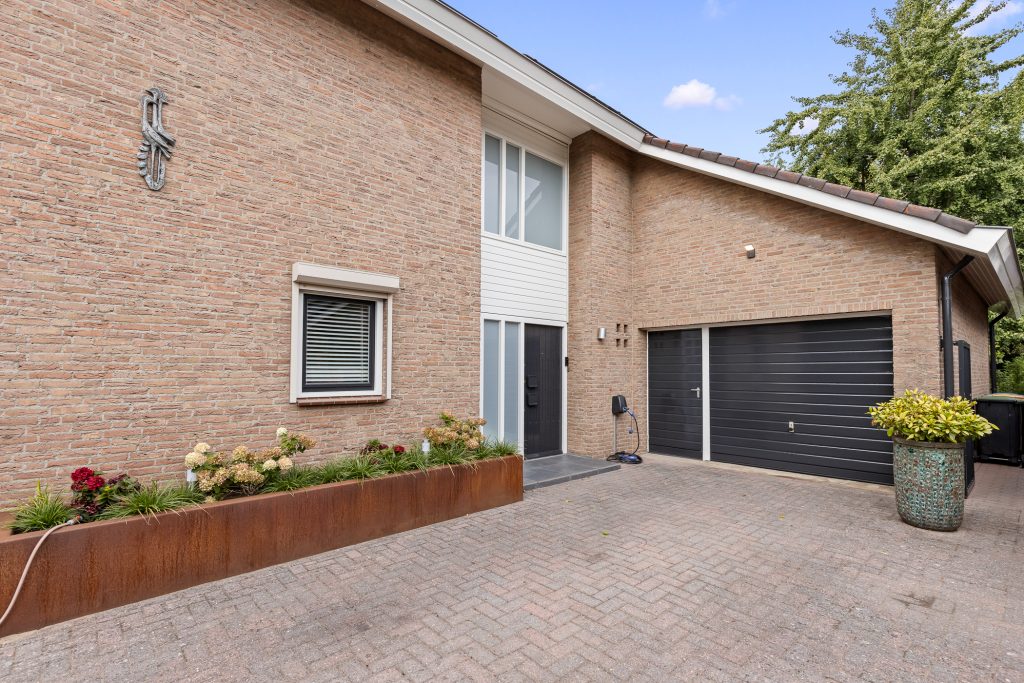
- Private driveway with an EV charging point
- Garage of approximately 30 m²
- Plenty of storage space in and around the house
- Wraparound garden with a large lawn
- Two spacious covered seating areas, both fitted with a heater
- Detached wooden storage shed of approximately 7 m²
- Playground in the street.
Living spaces
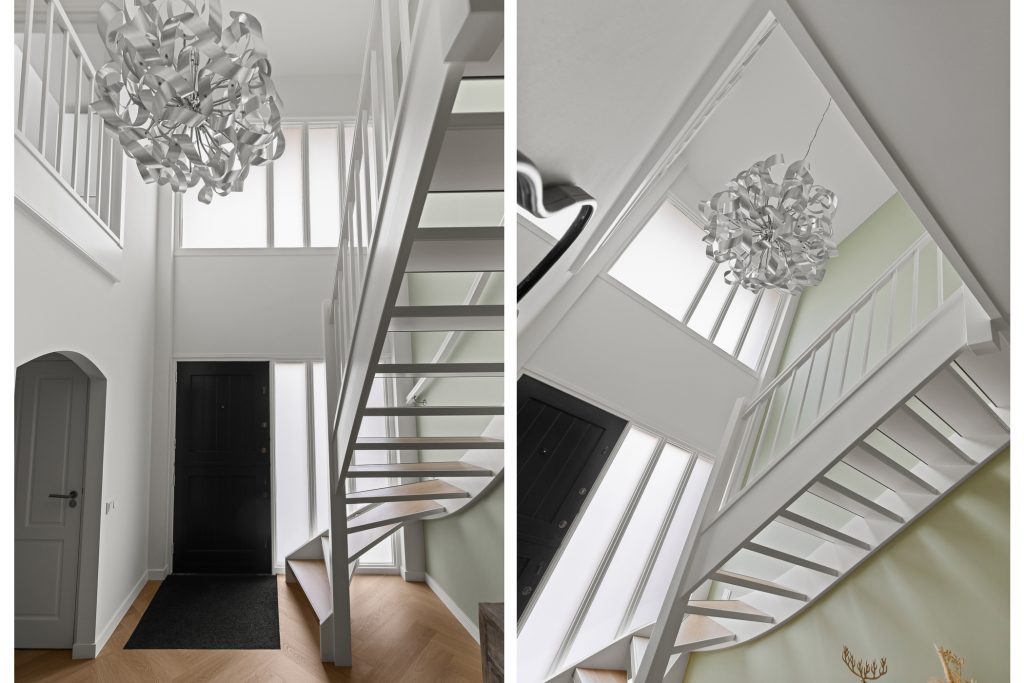
Drive onto the driveway, park by the front door and step into a strikingly spacious entrance hall. The open void above and high ceiling create an impressive first impression. There is also a toilet and plenty of space for coats and shoes.
The hall leads into the living room: a bright, welcoming space with large windows and more than enough room for a generous seating area and a large dining table. Despite its size, the room feels cosy and inviting.
The kitchen connects directly to the living room. The large island provides plenty of worktop space and makes it easy to chat to others while you cook. White cabinets and a dark worktop create a calm, timeless look. Appliances include an induction hob and extractor hood, a fridge, freezer, combination oven, built-in coffee machine, dishwasher and Quooker tap.
There is also an additional ground-floor room with sliding doors to the garden. Currently used as an office, it would work equally well as a bedroom, hobby room or playroom.
The house is well finished too. The ground floor has a neat vinyl floor with underfloor heating, smoothly plastered walls and well-maintained paintwork.
Bedrooms and bathrooms
The first bathroom is on the ground floor and has a walk-in shower, a vanity unit and a toilet. Together with the additional room on this floor, it provides the option of keeping both living and sleeping accommodation entirely downstairs.
On the first floor, the landing leads to three bedrooms. The main bedroom stands out for its height, abundant daylight and large windows. There is plenty of space for a large bed, as well as a built-in wardrobe. French doors open onto a balcony overlooking the garden and street.
The second bedroom is centrally positioned on this floor and is currently used as a guest room. This pleasant space would also make a good child’s bedroom or study.
The third bedroom is at the rear and also has enough space for a double bed and wardrobe. It provides access to an additional storage area of approximately 7 m² above the garage, ideal for suitcases, Christmas decorations, seasonal clothing, skis and other items you do not need every day.
The second bathroom is also on this floor and has a bath, a separate shower, a double vanity unit and a toilet.
Garden and garage
The garden surrounds the house and offers several lovely places to sit and enjoy being outside. Two spacious covered seating areas adjoin the house, each large enough for a generous dining table. One is at the rear of the property, while the other is directly beside the kitchen. This second area has a high-end heater, so you can sit outside comfortably even on cooler evenings.
Then there is the lawn: large enough for a game of football, children playing, a trampoline or simply a lounger in the sun. A detached wooden shed at the end of the garden is ideal for gardening tools, bicycles or outdoor toys.
The spacious integral garage completes the picture. At around 30 m², it has room for a car, bicycles, tools and extra storage.
Living in Druten
Druten is a pleasant, lively town in the Land van Maas en Waal region. It offers everything you need day to day: several supermarkets, shops, specialist stores, cafés and restaurants, schools, sports clubs and healthcare facilities. The welcoming, compact centre combines a village atmosphere with a full range of amenities.
Druten is also a lovely place to live for nature lovers. The River Waal, dykes and floodplains are nearby, offering plenty of opportunities for walking and cycling. The surrounding area is rich in greenery and the characteristic river landscape for which the region is known.
Despite its rural setting, Druten is easy to reach. The Maas en Waalweg provides convenient road links towards Nijmegen, Tiel and the surrounding motorways. Bus services also connect Druten with destinations including Nijmegen and Tiel.
About this property
Completion
- Price
- €750,000 (buyer’s costs payable)
- Status
- Sold subject to conditions
- Completion
- By agreement
Construction
- Construction type
- Existing property
- Year built
- 1979
- Roof type
- Gable roof
- Insulation
- Roof insulation, wall insulation, floor insulation, high-performance glazing
- Garage
- Attached brick garage
Areas and volume
- Plot
- 952 m2
- Living area
- 172 m2
- Volume
- 832 m3
- Outdoor space, attached or detached
- 59 m2
Layout
- Number of rooms
- 6
- Number of bedrooms
- 4
Location
- Location
- In a residential neighbourhood
Garden
- Type
- Wraparound garden
- Condition
- Attractively landscaped
- Rear access
- No
Facilities
- Hot water supply
- Central heating boiler
- Parking facilities
- On-site parking