
Goeman Borgesiusstraat 66, Nijmegen
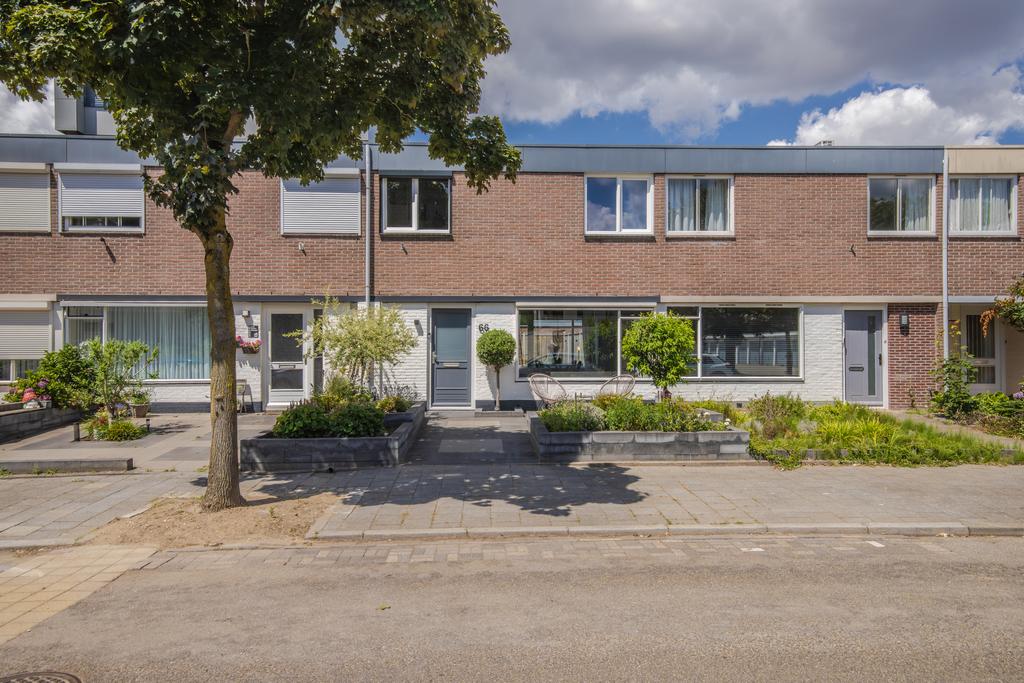
Welcome to Goeman Borgesiusstraat 66 in Nijmegen!
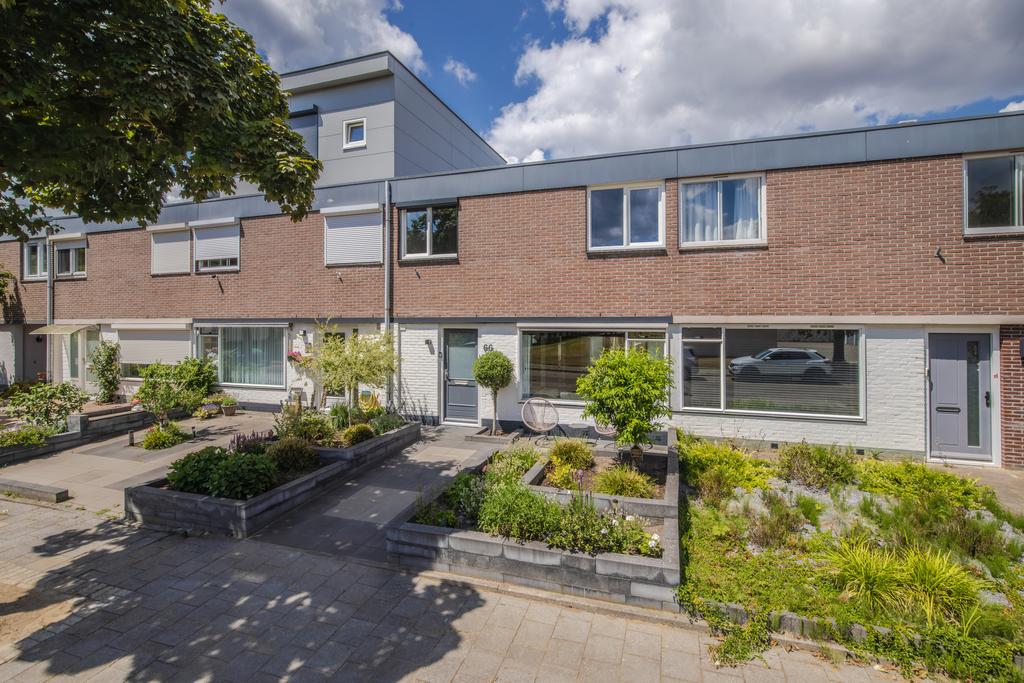
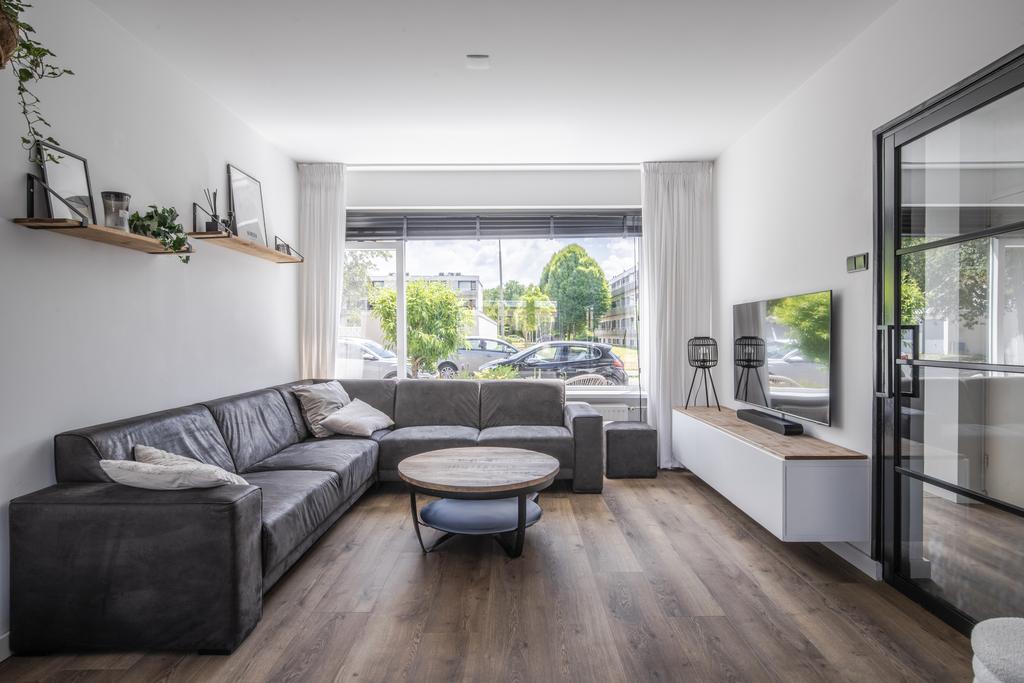
This family home is ready to move into and offers 99 m² of living space across two floors. A bright through living room, open-plan kitchen and extension create a spacious, welcoming setting. The house has three bedrooms and a generous bathroom. Attractively landscaped front and rear gardens provide lovely outdoor spaces. With open surroundings at both the front and rear, the home enjoys peace and privacy. An ideal family home in an appealing location.
Key features
- 99 m² of living space with three spacious bedrooms
- Energy rating A
- Ten solar panels (2023) with microinverters
- Low energy and heating costs: just €128 per month
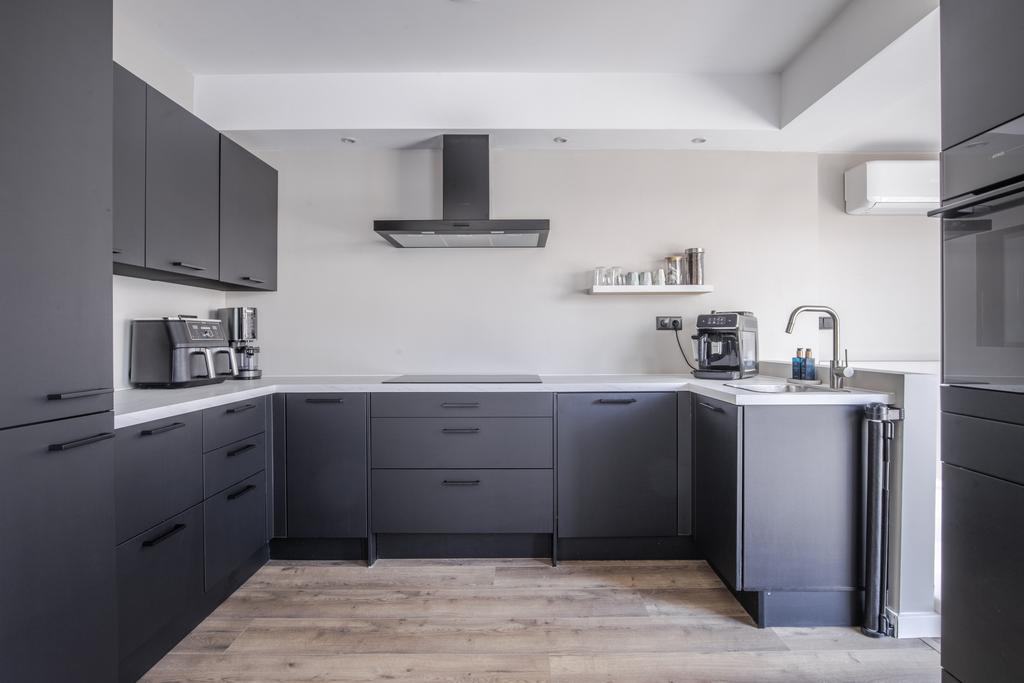
- Kitchen largely replaced in 2025
- Rear extension added in 2023
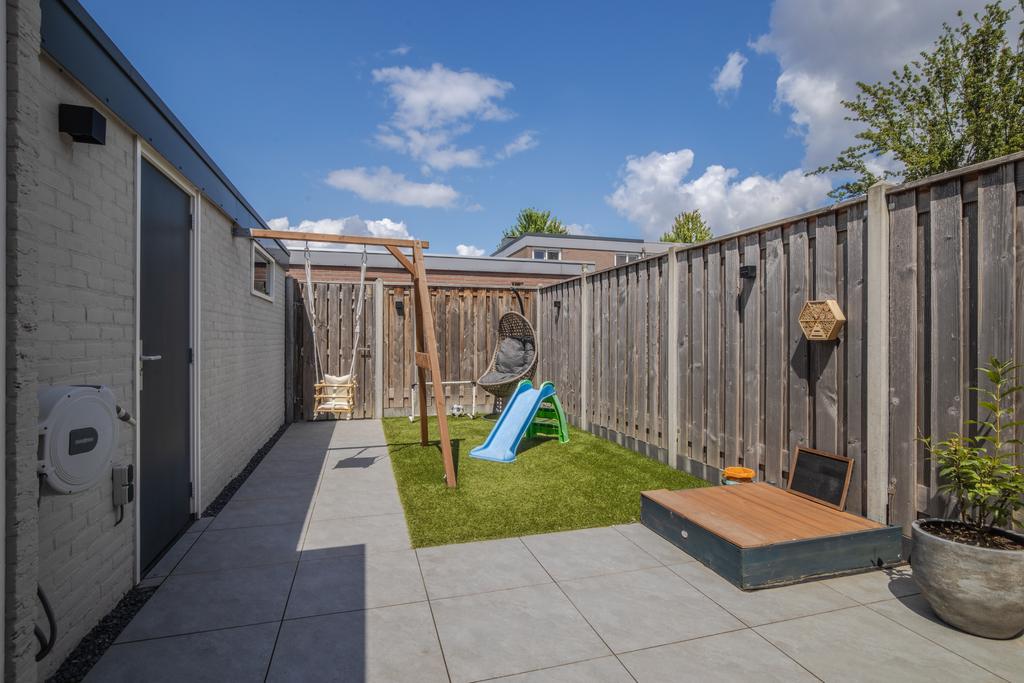
- Rear garden renewed in 2024
- Storage shed of no less than 14 m²
Living spaces
The extension has helped create a spacious entrance with room for coats. The hall contains a recently modernised toilet and a practical storage cupboard.
On the right is the generous living and dining room. This wonderfully bright space has more than enough room for a comfortable sitting area and a large dining table for six.
The dining room flows into the open-plan kitchen, which was largely replaced in 2025. It has modern built-in appliances and plenty of worktop and cupboard space. You can cook while looking towards the dining area, keeping everything sociable.
A rear extension added in 2023 is currently used as a playroom. It would also work well as a home office or additional dining room. Air conditioning keeps the entire ground floor pleasantly cool in summer. Energy costs have been considered too, with ten solar panels on the roof.
Bedrooms and bathrooms
The first floor has three pleasant bedrooms. The main bedroom is approximately 11 m² and has air conditioning. The other two rooms can be arranged to suit your needs, ideal as a study, child’s bedroom or nursery.
The spacious bathroom has a practical layout with a shower, bath, second toilet and a vanity unit with two basins.
There may also be scope to extend upwards: an additional floor could be an option, as demonstrated by the adjoining house.
Outdoors
Both front and rear gardens have recently been renewed and attractively landscaped. The rear garden catches the evening sun, making it ideal for drinks or a barbecue with family and friends. Its open setting provides peace and privacy. Useful rear access makes it easy to bring in bicycles or reach the shed.
Location
Hatert has a substantial shopping centre with Lidl, Jumbo and Kruidvat, among other stores. Other local amenities include public transport, a library, GP practice, childcare and a primary school. Nijmegen city centre is around 20 minutes away by bike. Dukenburg shopping centre, Malden and the university are also easy to reach by bike, bus or car. The protected Hatertse en Overasseltse Vennen nature area is accessible by bike or car, and the A73 and A50 are nearby.
About this property
Completion
- Price
- €389,500 (buyer’s costs payable)
- Status
- Sold
- Completion
- By agreement
Construction
- Construction type
- Existing property
- Year built
- 1965
- Roof type
- Flat roof
- Insulation
- Roof insulation, wall insulation, floor insulation, double glazing, high-performance glazing
- Garage
- No garage
Areas and volume
- Plot
- 149 m2
- Living area
- 99 m2
- Volume
- 374 m3
- Outdoor space, attached or detached
- 0 m2
- Garden area
- 35 m2
Layout
- Number of rooms
- 4
- Number of bedrooms
- 3
Location
- Location
- In a residential neighbourhood, with open views
Garden
- Type
- Rear garden
- Width
- 3.70 m
- Length
- 9.50 m
- Condition
- Attractively landscaped
- Location
- North-west
- Rear access
- Yes
Facilities
- Hot water supply
- Central heating boiler
- Parking facilities
- Public parking