
Kromme Nieuwegracht 33A, Utrecht
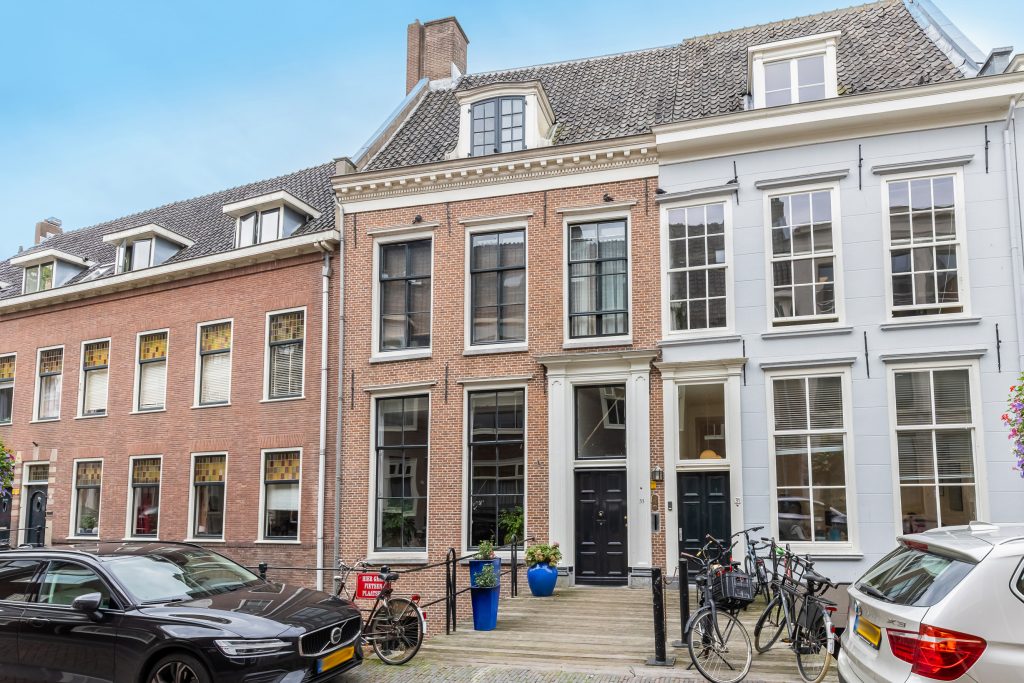
Welcome to Kromme Nieuwegracht 33a in Utrecht!
In the heart of Utrecht’s historic centre, behind a façade that has been part of the city for centuries, lies this remarkable ground-floor flat with a total area of approximately 106 m². It offers a spacious living room, a modern kitchen, a bedroom, a lower-ground floor with an office and an additional bedroom, and a private rear garden with a storage shed and rear access.
But floor space tells only part of the story. The oldest parts of the building date from around 1280, and traces of that history remain visible inside: in old construction details, unusual windows and features preserved over the centuries. At the same time, this is a comfortable home, with a modern kitchen, generous living space and a private garden in the city centre.
The location is hard to beat. The city centre’s terraces, shops and canals are just a few streets away, yet Kromme Nieuwegracht feels remarkably peaceful.
History
The history of Kromme Nieuwegracht 33 stretches back seven centuries. Over time, the building was repeatedly extended, renovated and adapted to new residents and new ways of living. As a result, it consists of several construction phases that remain visible throughout the house. From old walls and structural traces to distinctive windows, woodwork and the richly detailed staircase, you are quite literally walking through different centuries. These layers make the building special: it has no single construction date or style, but has gradually grown into the house you see today.
Key features
- Living area measured to NEN 2580: 78 m², excluding the lower-ground floor of approximately 28 m²;
- In a historic building whose oldest parts date from around 1280
- Listed building in a protected historic townscape
- Energy rating E
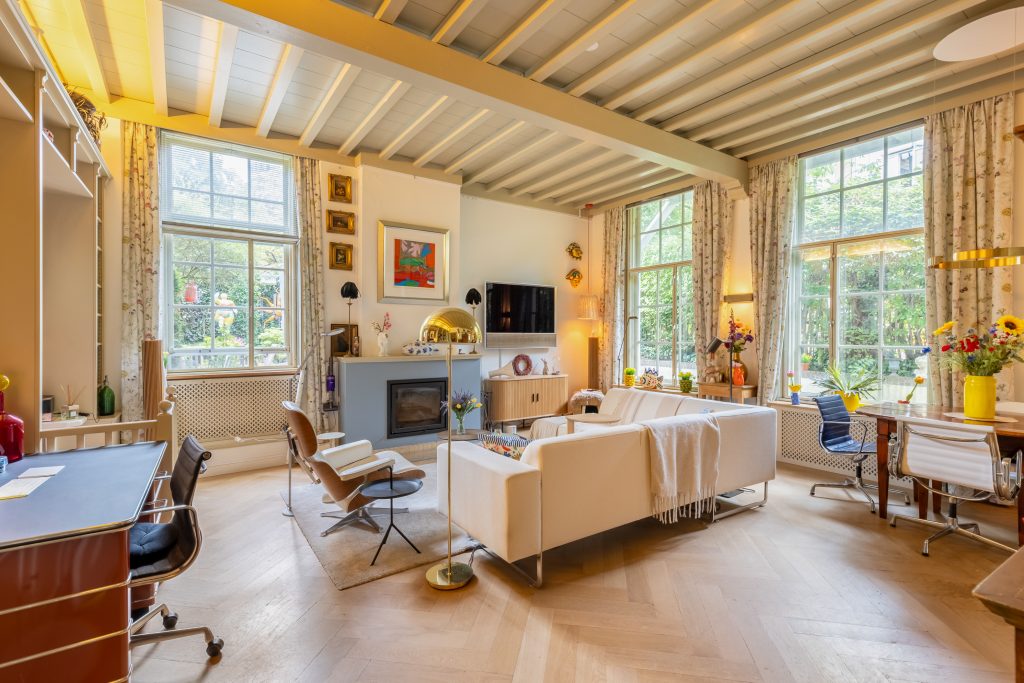
- Spacious living room with ceilings approximately 3.25 metres high and an inviting open fireplace
- Modern kitchen with all the necessary built-in appliances
- Two bedrooms and an office
- Bathroom with a walk-in shower and vanity unit
- Large lower-ground floor of approximately 28 m² with an office, storage space and a bedroom
- Private rear garden with a detached storage shed and rear access
- In the heart of Utrecht’s historic city centre
- Shops, cafés, restaurants, cultural venues and Utrecht Centraal within walking distance
- Active owners’ association (VvE); monthly service charges of €396.27
- Ground rent has been bought out in perpetuity (1989 general leasehold conditions)
- Completion by agreement
Living spaces
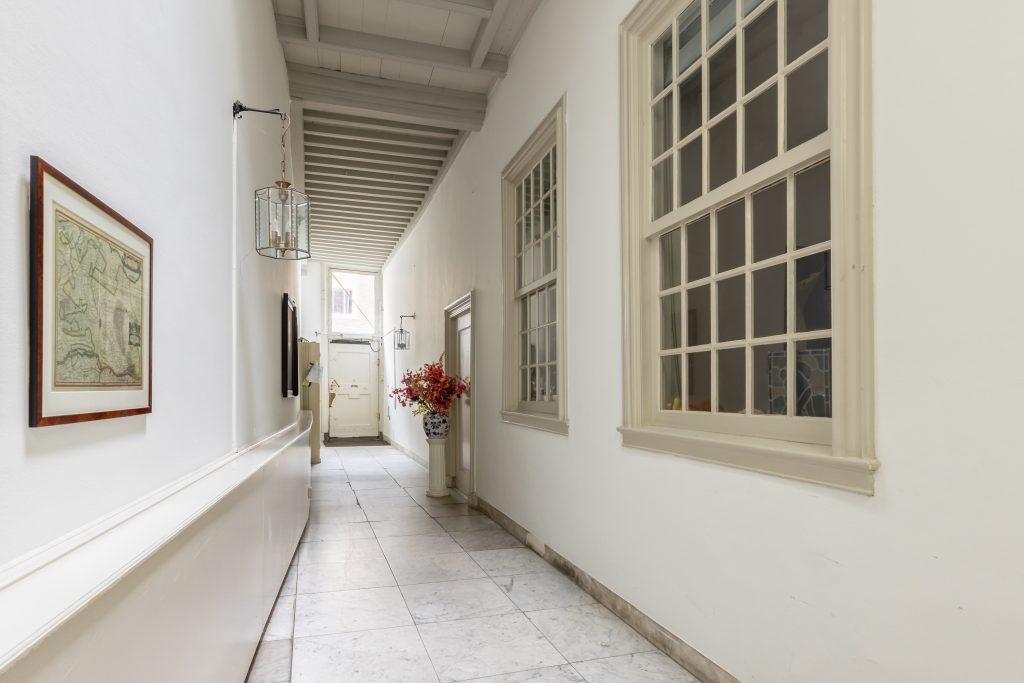
The hall provides access to the living room, toilet, bathroom and bedroom. Open the living room door and its generous space and height immediately stand out. Large windows overlook the greenery at the rear and let in plenty of daylight. Ceilings approximately 3.25 metres high, an inviting open fireplace and a built-in bookcase give the room a character that suits the building perfectly. There is ample room for a generous seating area and a large dining table, yet the space never feels bare or impersonal. The combination of historic features, book-lined walls, wood and garden views makes it warm and welcoming.
A sliding door leads into the kitchen. Its appearance is much more modern, with a practical layout and plenty of worktop and cupboard space. Appliances include a five-burner SMEG gas cooker with oven and extractor hood, a fridge-freezer, dishwasher and microwave. It is an excellent kitchen for keen cooks, while keeping everything out of direct view of the living room.
Bedrooms and bathrooms
The main bedroom is on the same floor as the living room and kitchen, on the other side of the flat. It has space for a double bed and a large wardrobe. Here, the house’s history is literally exposed: old brickwork and structural traces reveal an earlier phase of the building.
The bathroom is neatly finished in a neutral, modern style. Its practical layout includes a walk-in shower and vanity unit.
Lower-ground floor
The lower-ground floor provides substantial extra space with possibilities well beyond storage. One of the current owners has used it as an office for several years and finds it a pleasant place to work. The owners have also added useful bespoke cupboards, creating plenty of practical storage. There is a second bedroom here too. Its windows and door provide ventilation, and the entire floor has underfloor heating.
Garden
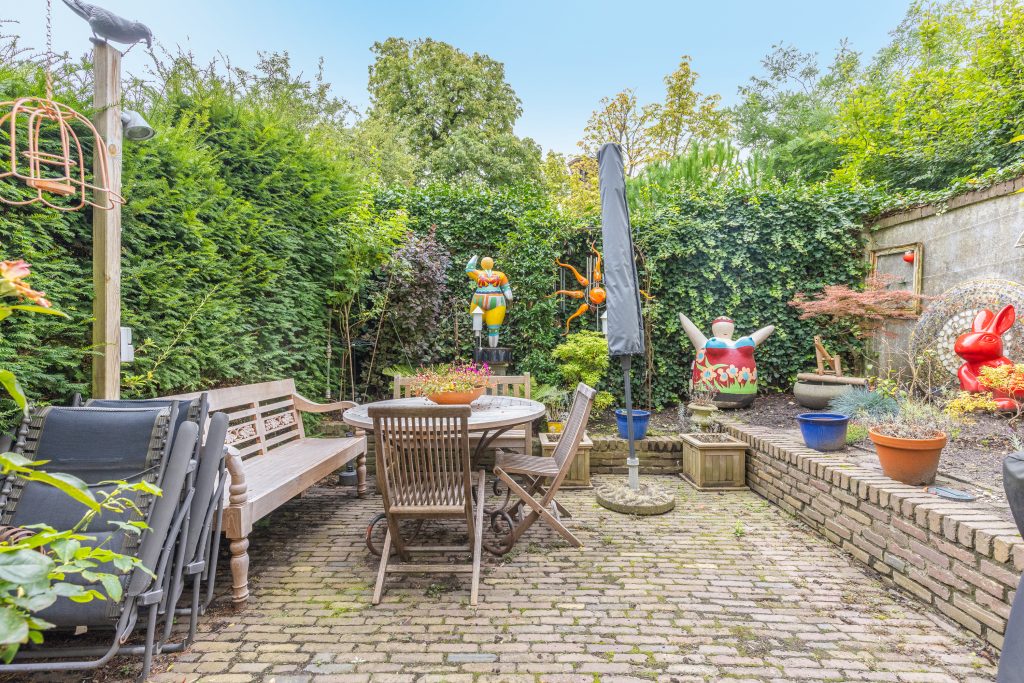
A private garden in the heart of Utrecht is a real asset, and here it adds greatly to the feel of the home. From inside, you look out onto greenery, while outside there is enough room for a table and a comfortable seating area. During a viewing, you will notice a peace and quiet you might not expect in the city centre.
A detached garden shed provides storage for tools and other belongings. Rear access leads directly into the garden, allowing you to keep your bicycle securely.
Living in Utrecht city centre
Here, you live in the centre of Utrecht without always feeling surrounded by city bustle. From Kromme Nieuwegracht, Nieuwegracht, Oudegracht, the Dom and Neude are just a few minutes’ walk away. Coffee, dinner, a film or grocery shopping: everything is within walking distance. Utrecht Centraal is close by too. When you want to leave the bustle behind, you appreciate what makes this location special. Around Kromme Nieuwegracht and Nieuwegracht, the streets are much quieter, with mature trees, historic façades and water on your doorstep.
About this property
Completion
- Price
- €750,000 (buyer’s costs payable)
- Status
- Sold subject to conditions
- Completion
- By agreement
Construction
- Construction type
- Existing property
- Year built
- 1450
- Roof type
- Combination roof
- Insulation
- Partial double glazing, secondary glazing
- Garage
- No garage
Areas and volume
- Living area
- 106 m2
- Volume
- 405 m3
- Outdoor space, attached or detached
- 0 m2
- Garden area
- 45 m2
Layout
- Number of rooms
- 4
- Number of bedrooms
- 2
Location
- Location
- On a quiet road, in the city centre
Garden
- Type
- Rear garden
- Width
- 6.22 m
- Length
- 7.26 m
- Condition
- Well maintained
- Location
- South
- Rear access
- Yes
Facilities
- Hot water supply
- Central heating boiler
- Parking facilities
- Paid parking, parking permits
Key features
- Key features
- Listed building, protected historic townscape or village setting