
Voorstraat 15B, Utrecht
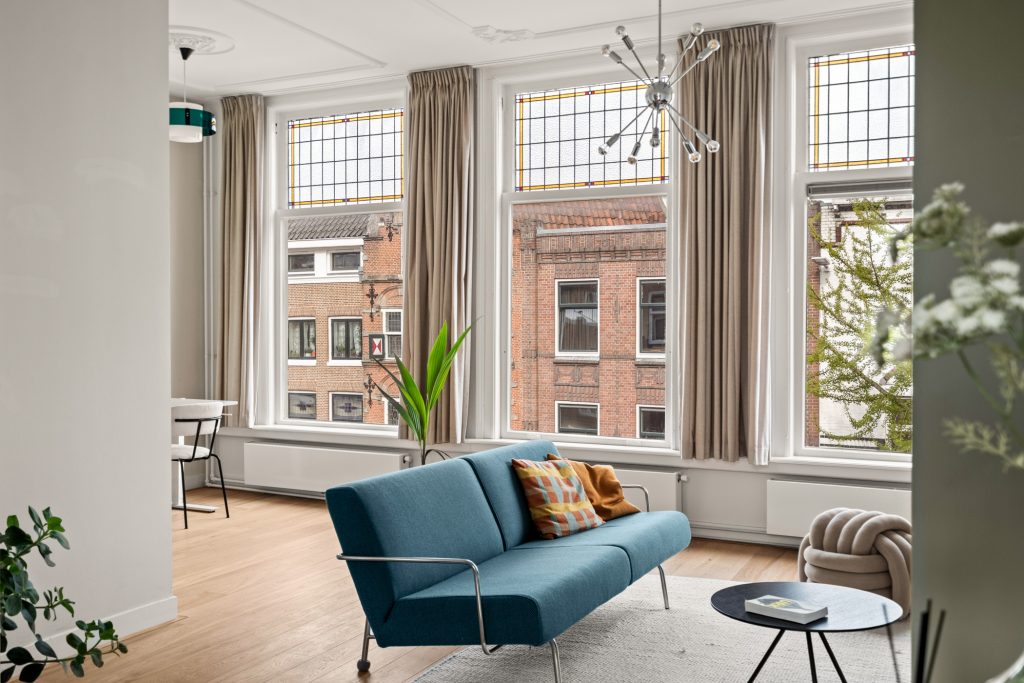
A bright, characterful and inviting flat in Utrecht city centre, with potential for a second bedroom and a quiet bedroom at the rear.
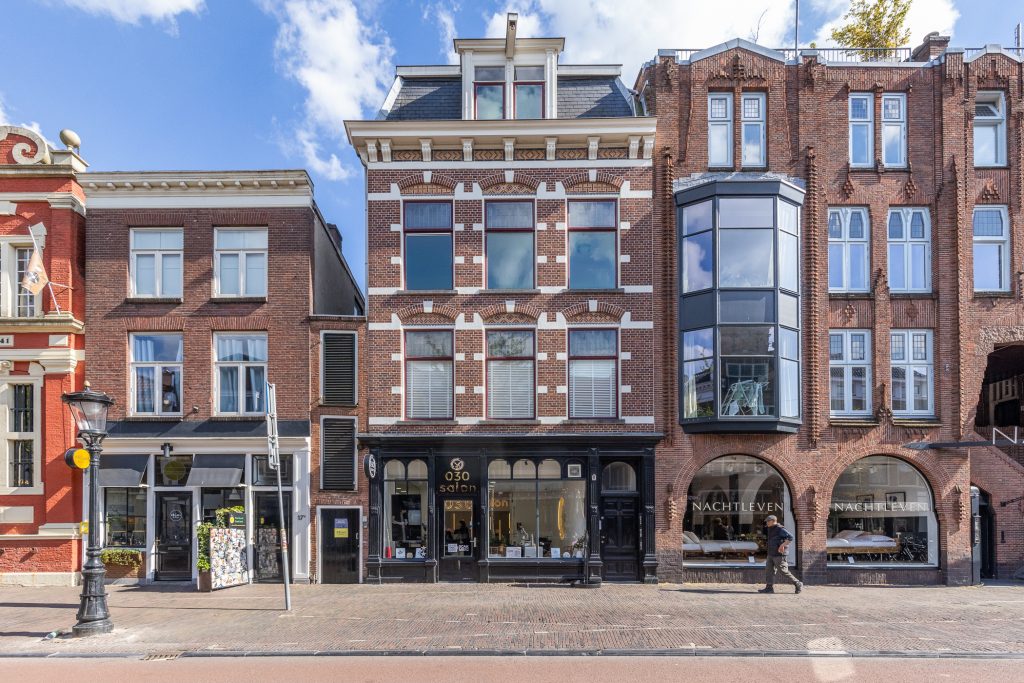
Live in the lively centre of Utrecht and come home to a charming flat full of character. The beautiful façade and period appearance immediately make an impression. Inside, approximately 57 m² of living space includes a spacious living room, open-plan kitchen, bedroom with bathroom and a balcony. There is also the option to add a second bedroom with relative ease.
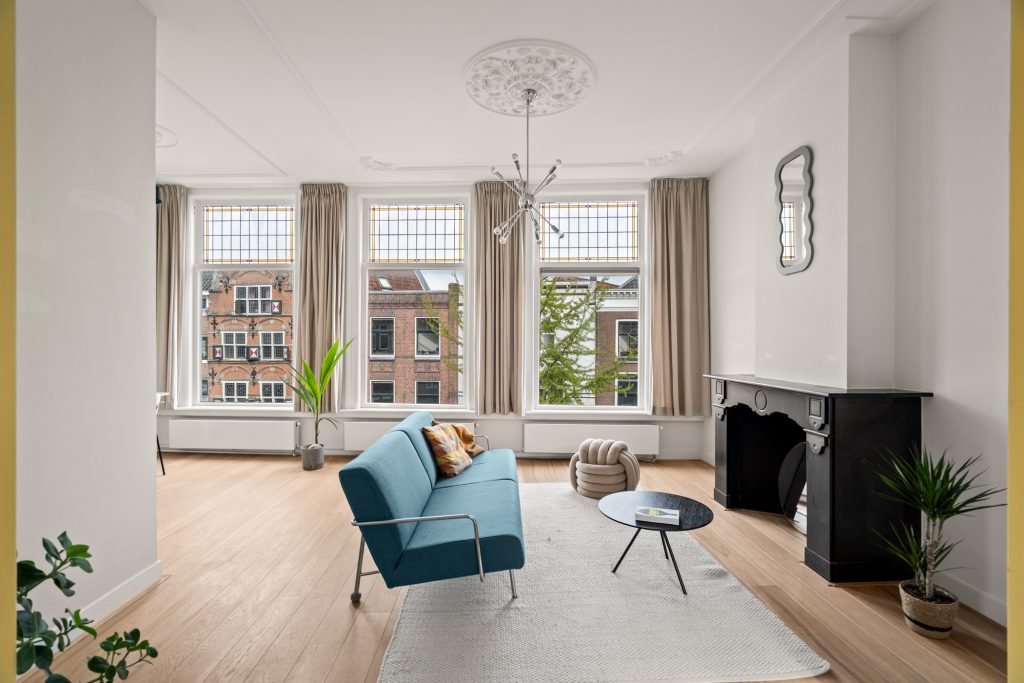
Distinctive details make this flat special: an attractive fireplace surround, decorative mouldings, ceiling ornaments and beautiful original stained glass. Together, they create warmth and character rarely found in a standard flat.
Key features
- Living area approximately 57 m²
- Energy rating E; monthly gas, water and electricity costs approximately €71.50
- A combination of double glazing, heritage glazing and stained-glass windows
- Bedroom at the quiet rear, with double glazing and an insulated wall
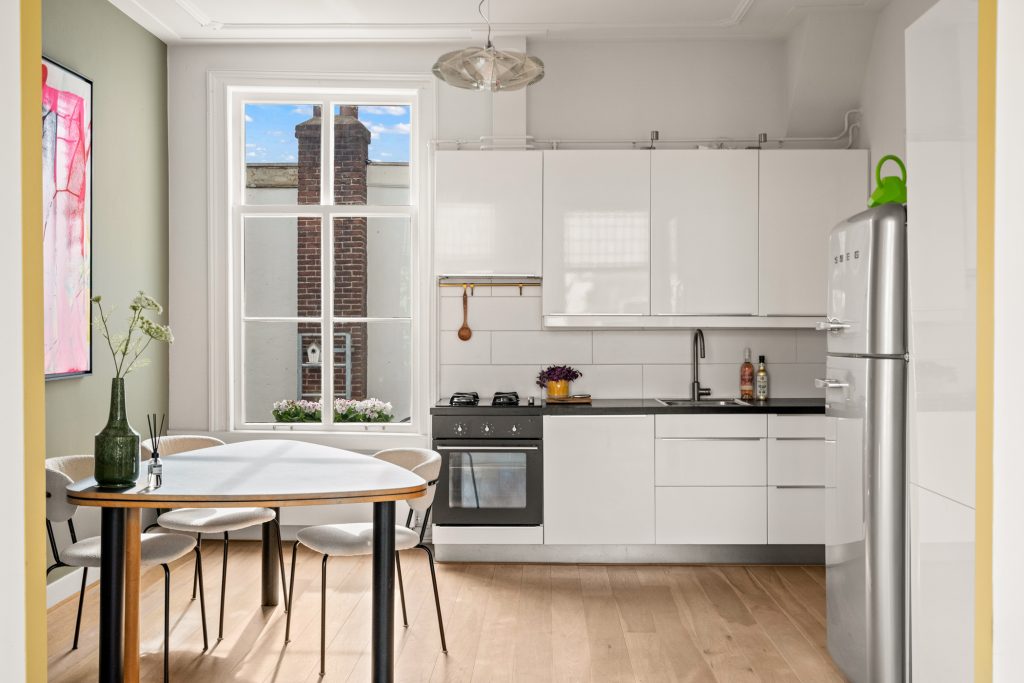
- Modern kitchen from 2013 with a range of built-in appliances
- Bathroom renovated in 2018
- Much of the furniture and furnishings can be taken over by agreement
- Financially healthy owners’ association (VvE); service charges of €132 per month
- Thanks to its healthy finances, service charges will decrease to €99 per month from 1 January 2027
- In the lively city centre, a stone’s throw from Neude
- Completion by agreement
Living spaces
The flat is on the second floor, with all rooms accessible from the hall. On the left is the modern kitchen from 2013, with built-in appliances including a four-burner gas hob and extractor hood, oven and dishwasher. There is space for a fridge-freezer, and the SMEG fridge-freezer may be taken over by agreement. The kitchen also has room for a large dining table and connects openly to the living room.
Several distinctive features immediately catch the eye in the living room. The fireplace surround, mouldings and ceiling ornaments add character, while original stained glass creates a warm atmosphere. Combined with smooth plasterwork, neat paintwork and an attractive engineered oak floor, they create a welcoming, well-presented living space. Large windows also make it wonderfully bright.
There is room for a workspace in the living room. Currently part of the open space, it could be enclosed relatively easily to create a separate office. An illustrative image is included among the photos to show this possibility. It could, of course, also become a second bedroom.
The hall also provides access to the separate toilet and a practical built-in cupboard with the washing machine connection and central heating boiler. A lowered ceiling in the hall has created additional storage space.
Bedrooms and bathrooms
The flat has one spacious bedroom at the quiet rear. There is more than enough room for a large double bed and wardrobe. Double glazing and an insulated wall help keep it cool in summer and comfortable in winter.
The bathroom is directly within the bedroom, in an open arrangement. Renovated in 2018, it has a shower and vanity unit.
Outdoor living
The balcony directly adjoins the bedroom and catches the morning sun. Compact but large enough for two chairs, it is a lovely place for coffee in the sunshine. And with the city centre on your doorstep, a terrace, park or lively square is always close at hand.
Location
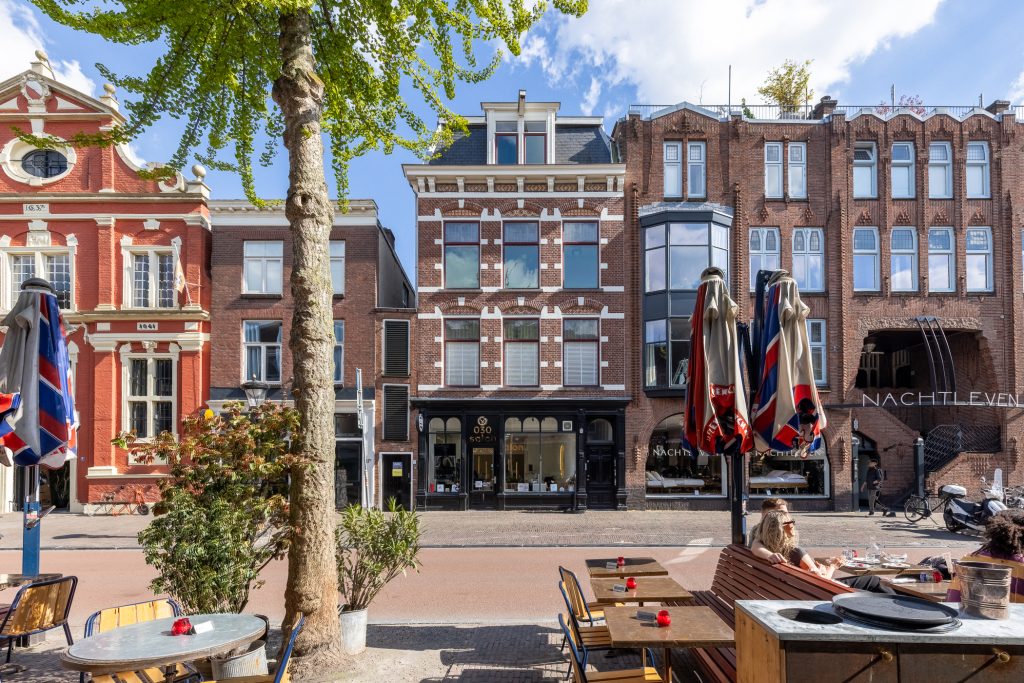
The property is on Voorstraat, in the heart of Utrecht’s lively city centre. You are surrounded by welcoming cafés and restaurants, appealing shops and everyday amenities. A supermarket is within walking distance, and Neude is just moments away.
Utrecht’s historic centre is the city’s beating heart, with listed buildings, distinctive canals and lively squares such as Neude, Mariaplaats and Janskerkhof. Its atmosphere is unique: historic, lively and full of character.
Voorstraat is in the increasingly popular Universiteitskwartier. This developing area offers a mix of characterful buildings, appealing shops and good places to eat and drink, including Koenraad, Loft 88 and VinVin. My personal favourite is Champañeria Los Amigos: welcoming and authentic, with delicious Spanish food.
About this property
Completion
- Price
- €425,000 (buyer’s costs payable)
- Status
- Sold
- Completion
- By agreement
Construction
- Construction type
- Existing property
- Year built
- 1905
- Roof type
- Flat roof
- Insulation
- Wall insulation, partial double glazing
- Garage
- No garage
Areas and volume
- Living area
- 57 m2
- Volume
- 201 m3
- Outdoor space, attached or detached
- 4 m2
Layout
- Number of rooms
- 2
- Number of bedrooms
- 1
Location
- Location
- In the city centre
Facilities
- Hot water supply
- Central heating boiler
- Parking facilities
- Paid parking, parking permits
Key features
- Key features
- Protected historic townscape or village setting